THE NEW MIXED USE HIGH RISE
URBAN INFILL AND A LIVELY PEDESTRIAN WAY
Location
Quincy, MA
Completion Date
Anticipated 2027
Size
60,000 SF | 43 Units
Client
Monarc Development LLC
Team
Eric Robinson
Mike DelleFave
Nick Ruggeri
Adrian DiCorato
Collaborator
Awards
Photographer
Description
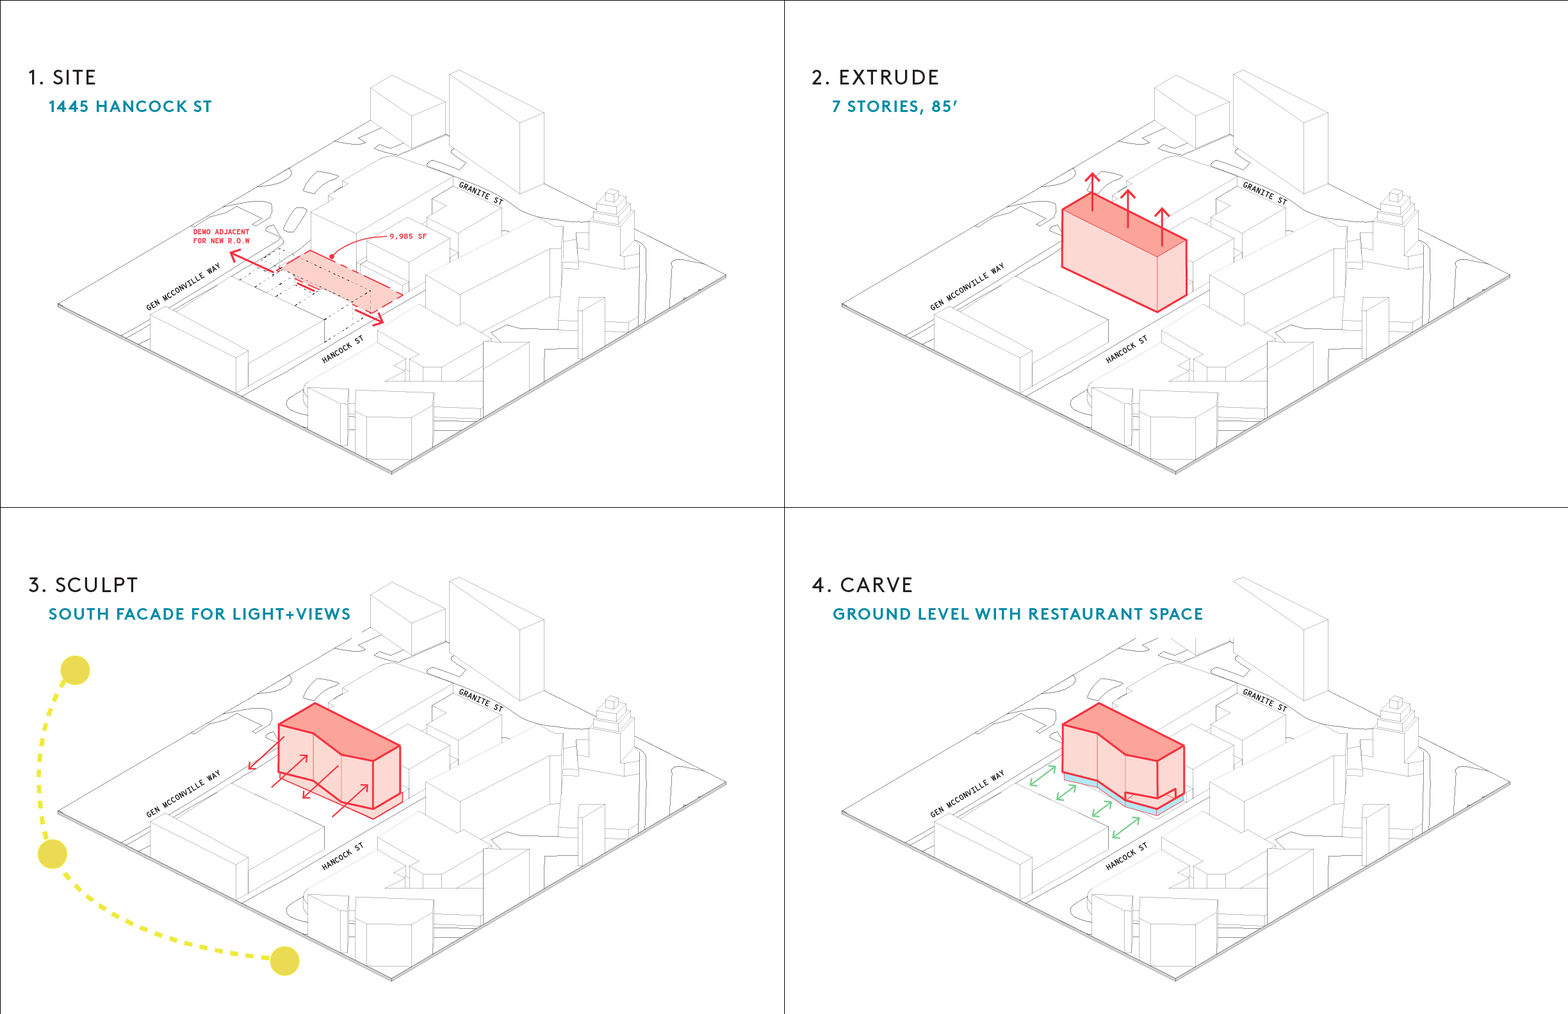
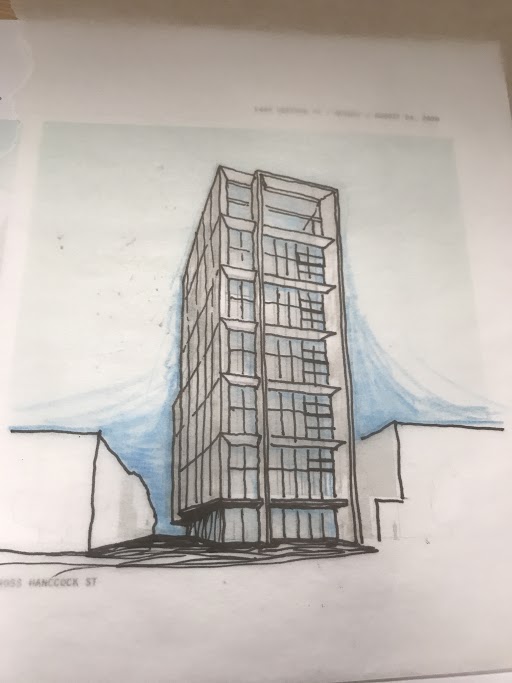
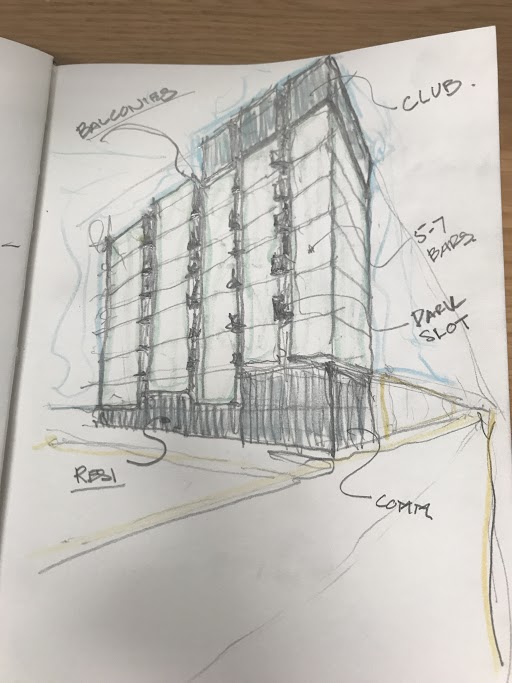
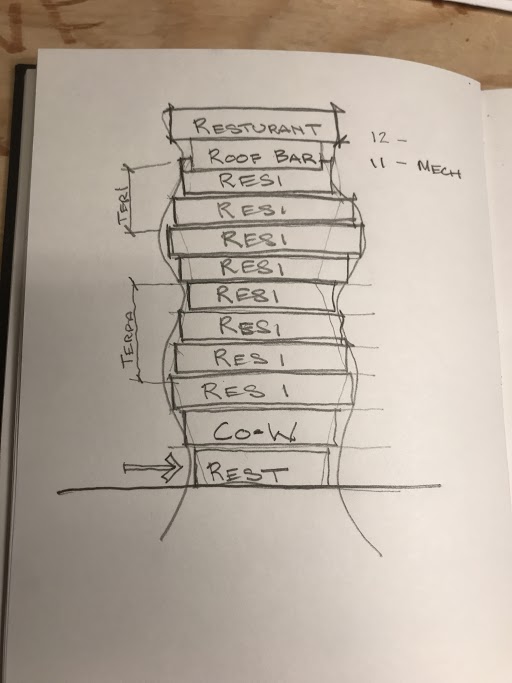
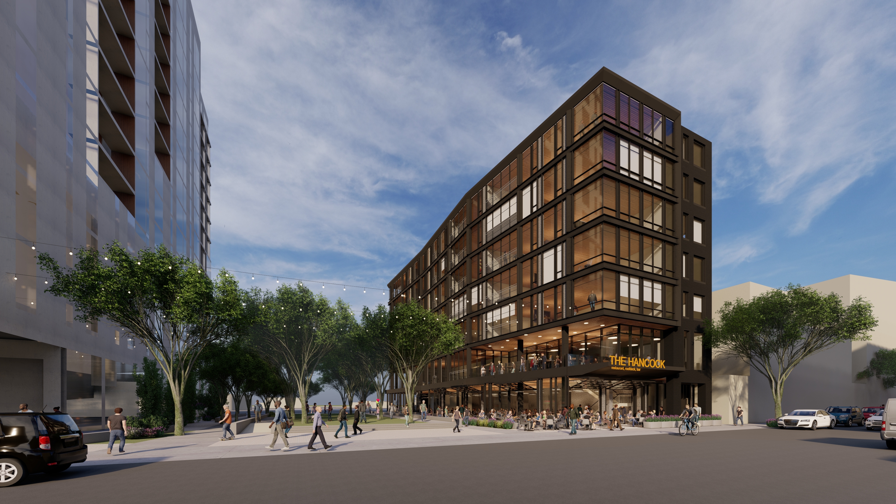
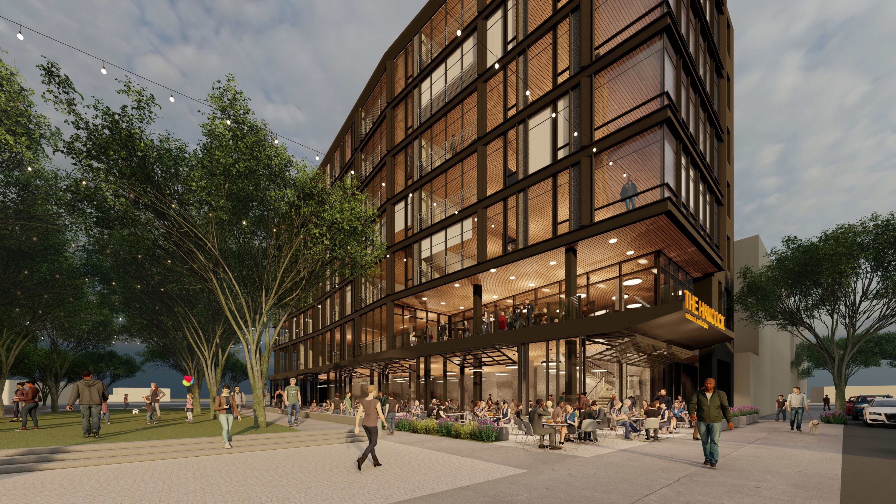
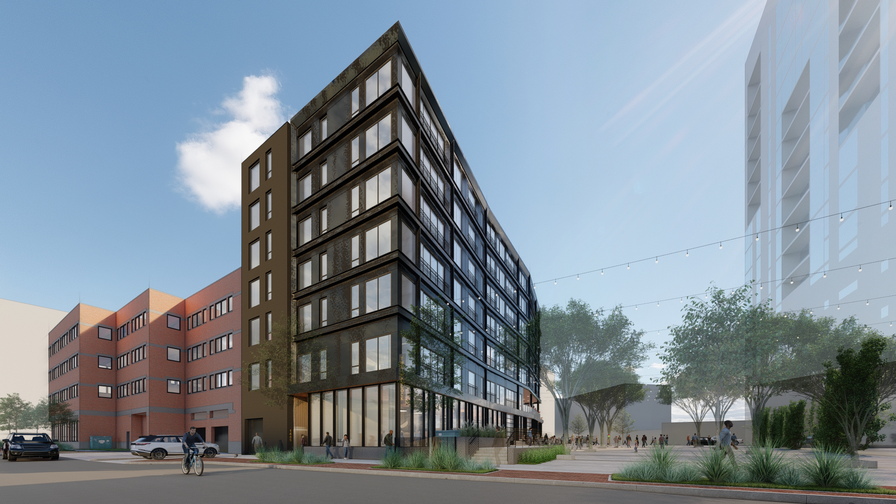
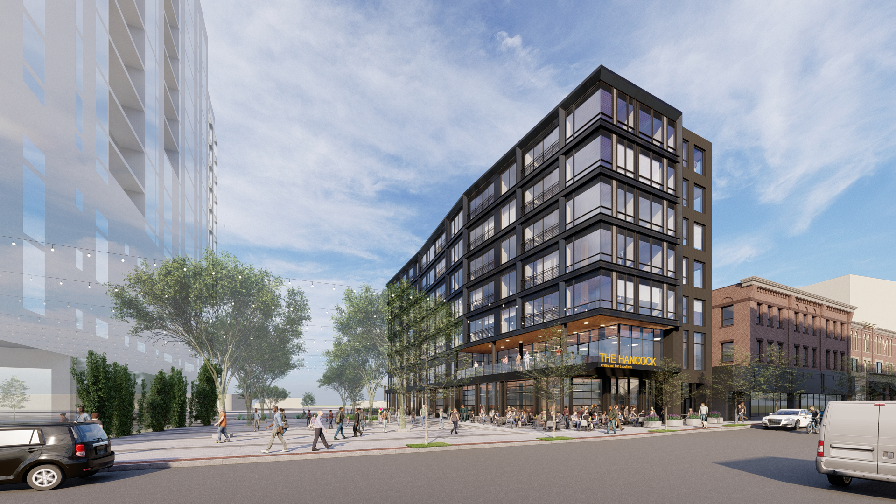
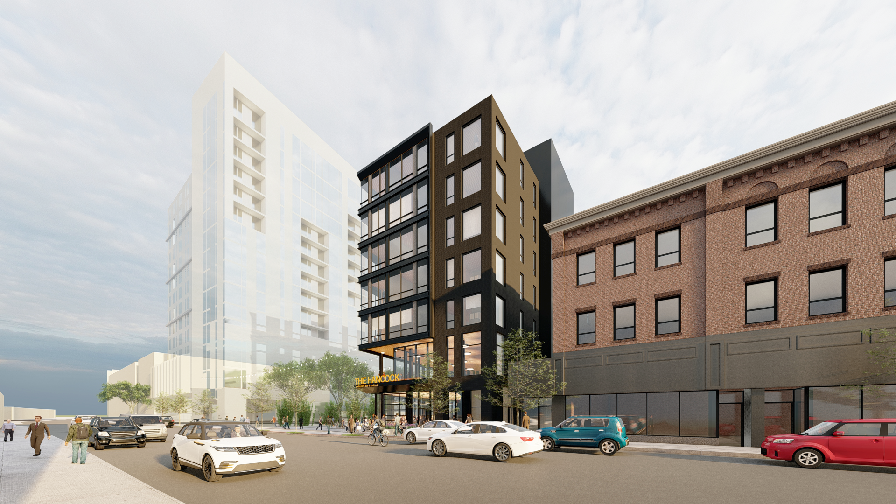
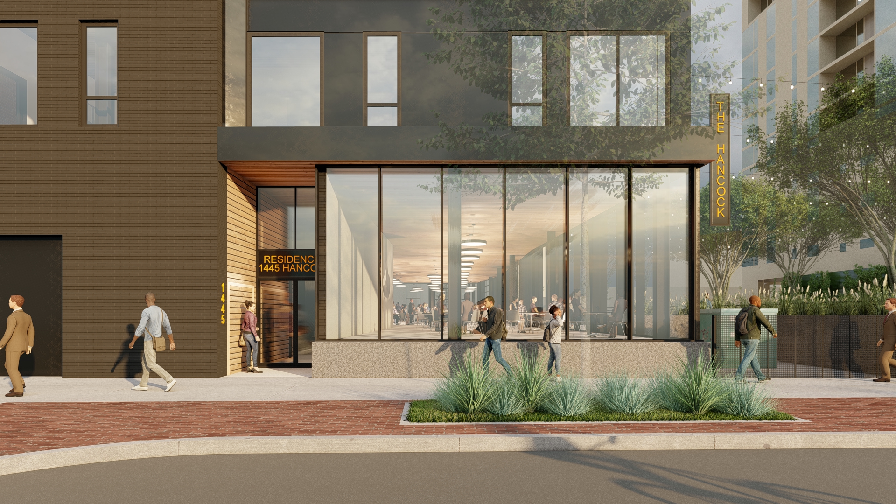
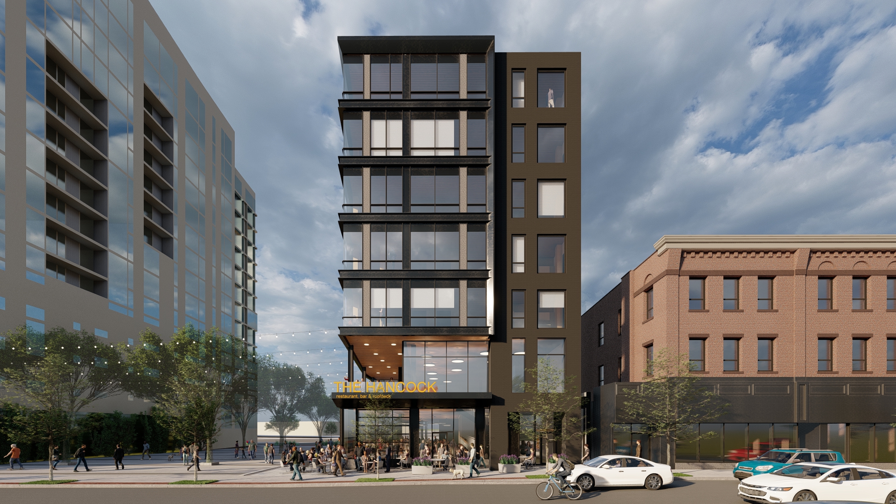
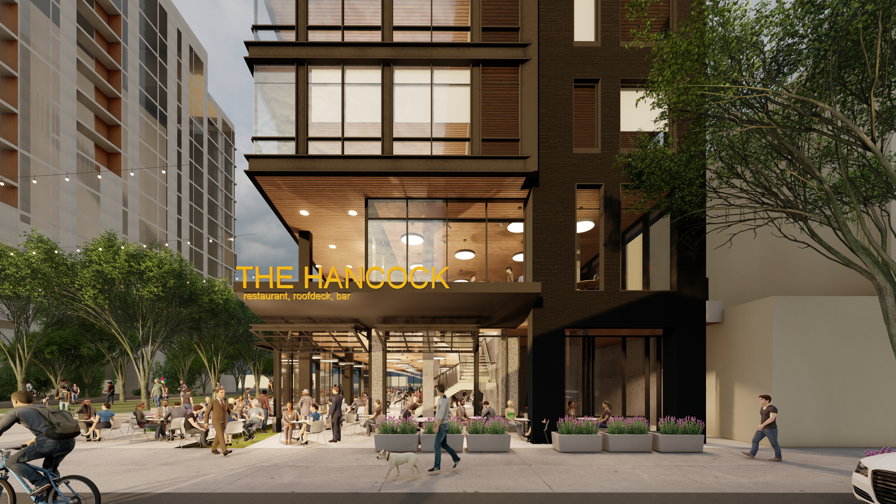
Located in the heart of Quincy Center, 1445 Hancock looks towards the potential future of mixed-use development in the area. Incorporating mixed-use and pedestrian-friendly design, the project engages immensely off of the city's plans to demolish an adjacent building and create a civic green space. A large, multi-height restaurant space fronts the future green space, activating the area as a larger pedestrian zone. Minimal parking in the project anticipates the future of Quincy Center as a walkable urban hub, leveraging its direct connection to Boston via the MBTA.
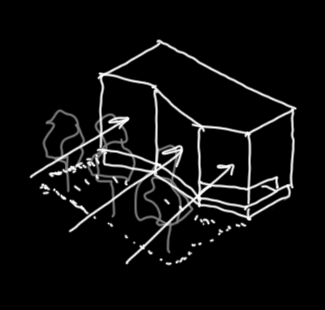
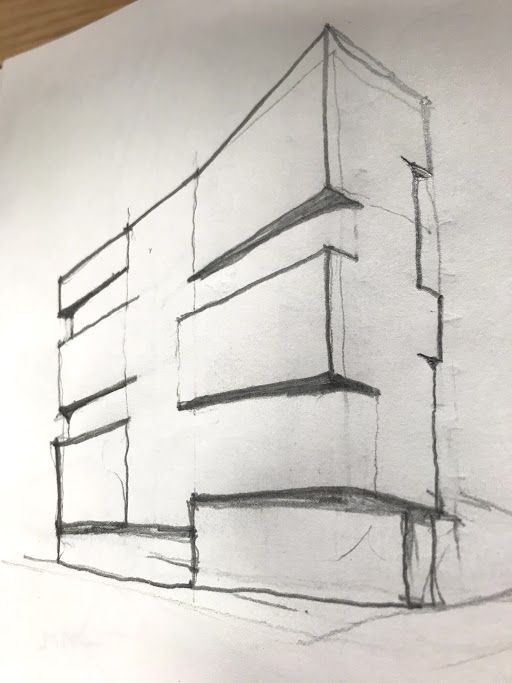
The building's position alongside the civic green space creates a unique opportunity for its form to interact directly with the future public way.